
Proposal for Ellis-O’Farrell Garage Conversion to Residences
Adaptive Reuse for Downtown Living
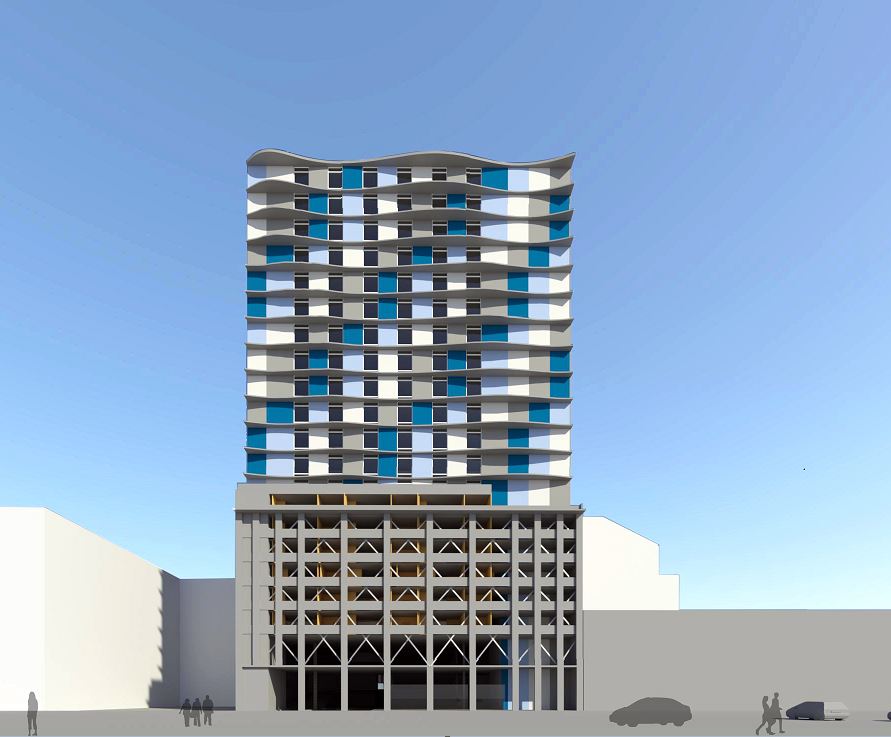
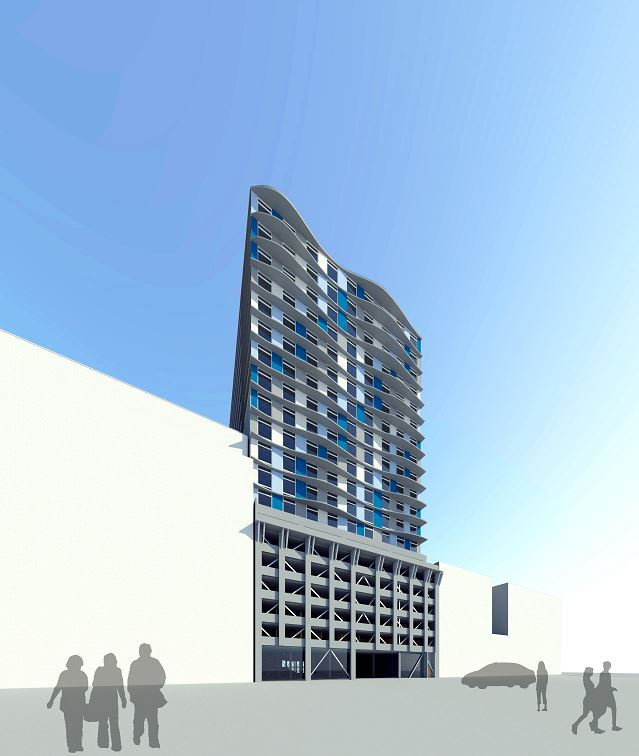
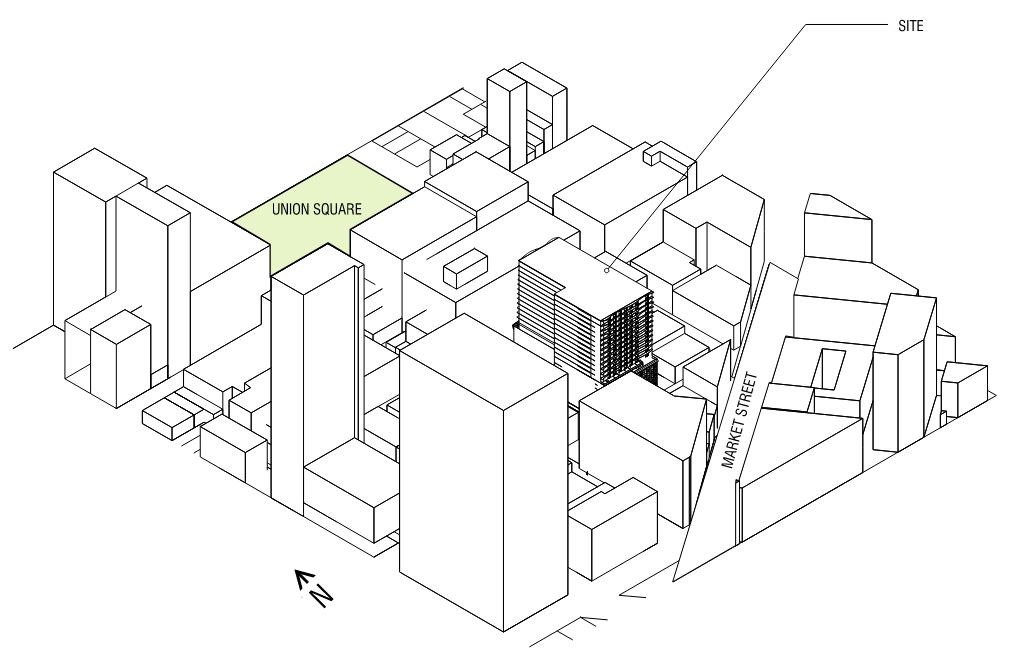
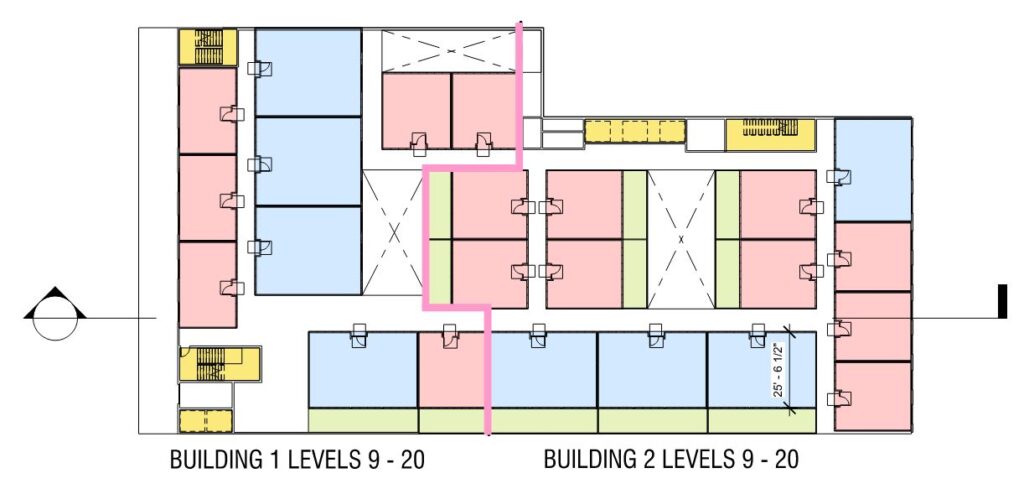
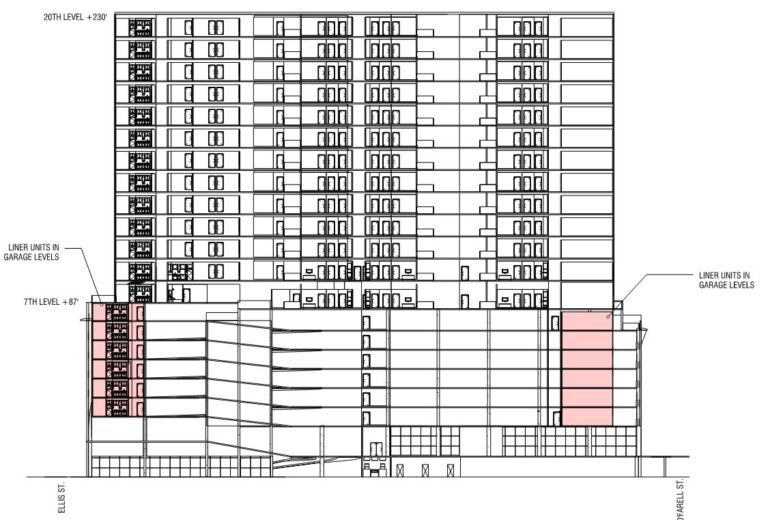
Located adjacent to Union Square in the heart of downtown San Francisco, the Proposal for the Ellis-O’Farrell Garage Conversion to Residences reimagines one of the City’s largest public parking structures as a vibrant residential community. The concept explores how existing urban infrastructure can be transformed to address evolving civic priorities, demonstrating the potential for adaptive reuse to revitalize the downtown core while responding to the growing demand for housing.
Rather than viewing the parking garage as a single-purpose facility, the proposal envisions it as a flexible framework capable of accommodating new residential uses, activated public spaces, and enhanced pedestrian connections.
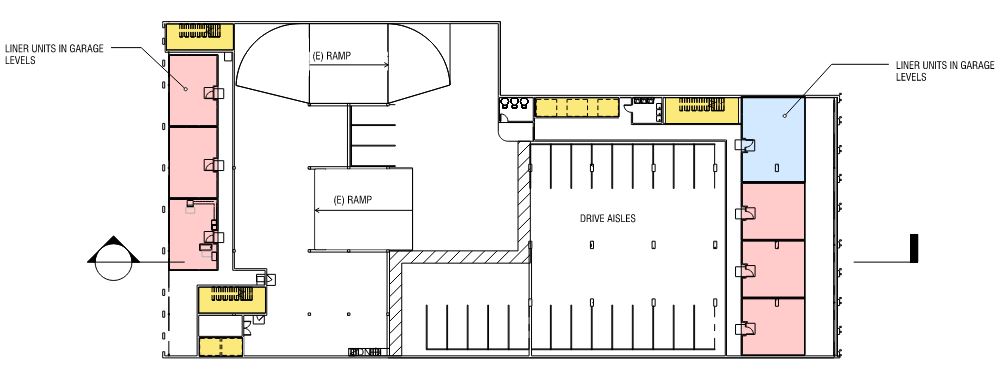
By leveraging the existing structural system, the project illustrates a sustainable alternative to demolition and new construction, reducing embodied carbon while extending the useful life of a significant civic asset.
Location
San Francisco, CA
Construction Cost
N/A
Owner
San Francisco Municipal Transportation Agency (SFMTA)
Prime Consultant
Livable City
Architect
Robin Chiang & Company